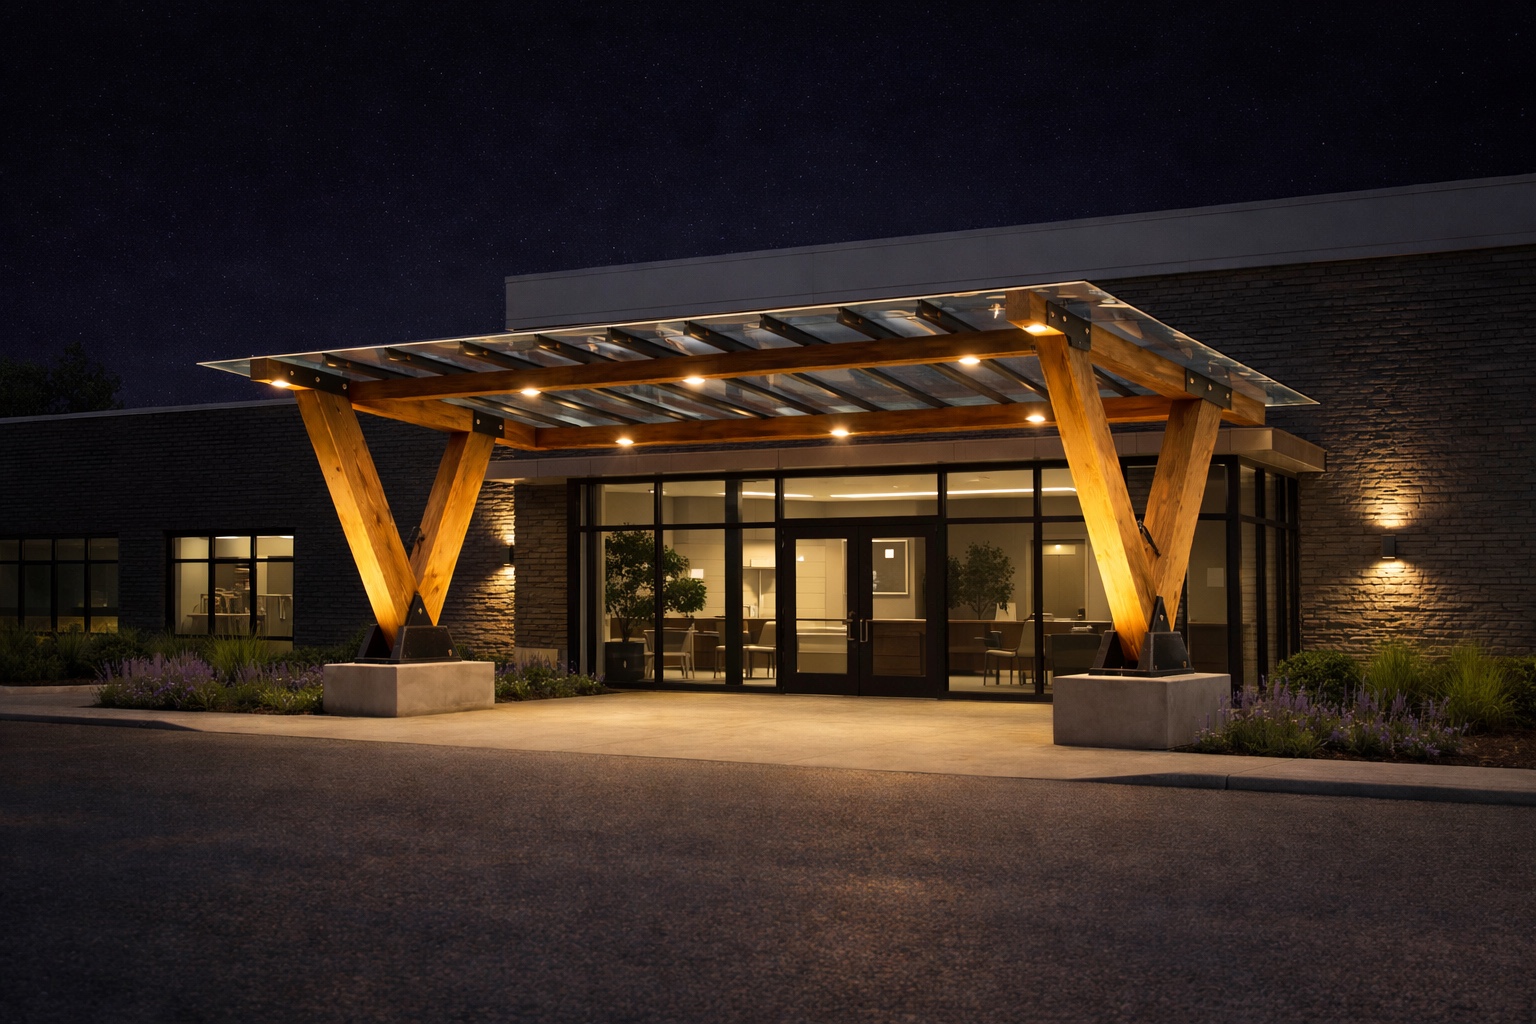
Specifying Timber Canopies for Commercial Projects
Hotels, restaurants, civic plazas, and transit shelters — when timber is the right architectural answer and how to scope it.
When the design brief calls for warmth, sustainability, and a structural language that reads as designed-not-defaulted, timber V-Leg canopies win the specification fight against steel and concrete every time. The challenge is sizing them correctly for commercial applications, which scale very differently from EV charging or residential.
Where timber canopies fit commercially
Five categories cover ~90% of commercial timber canopy projects:
Hospitality — porte-cochères and entry canopies. Hotels, resort lodges, country clubs. Timber signals craft and warmth in a moment of customer arrival where the experience starts. Steel says airport, timber says destination.
Restaurant — patios and outdoor service areas. Covered outdoor dining went from nice-to-have to revenue-critical in 2020-2022 and hasn't reverted. Timber patio canopies extend the dining envelope architecturally, not just functionally.
Civic — transit shelters, library plazas, community spaces. Municipal projects increasingly specify mass timber and exposed wood structures for sustainability narratives. A V-Leg shelter is a 10-15 year FF&E line that supports those goals concretely.
Retail — drive-thrus, pickup zones, outdoor merchandising. Quick-service restaurants and retailers are specifying timber drive-thru canopies in lieu of metal as a brand differentiator. Chick-fil-A and In-N-Out both have timber pilots in 2025-2026.
Corporate — campus walkways, smoking shelters, outdoor meeting zones. Tech and creative-industry HQs use exposed timber as part of their workplace strategy.
Sizing matrix for commercial
Common scope patterns by application:
- Hotel porte-cochère: TS-44 or TS-64, glass roof (signals upscale, lets through architectural lighting)
- Restaurant patio: TS-44 + 1-2× EX-20 for full coverage; metal or fabric roof depending on climate
- Transit shelter: TS-12 or TS-24, metal roof, integrated bench mount points
- Library/civic plaza: TS-44 to TS-64, often paired with fabric roof for solar control
- QSR drive-thru: TS-24 with metal roof; needs careful coordination with menu boards and clearance heights
- Corporate walkway: Strings of TS-12s with EX-20 connectors, fabric or metal depending on aesthetic intent
The roof choice for commercial
Same three roof options, but the right answer is application-dependent:
24-gauge metal — included as base. Best for civic/transit (lowest maintenance, hardest-wearing) and any application where roof aesthetics aren't the design driver. Standing-seam profile reads more refined than corrugated.
Tinted structural laminated tempered glass — best for hospitality where light transmission and visibility matter. Glass over a hotel porte-cochère lets architectural lighting from below feel intentional. Premium pricing tier — usually a deliberate upgrade decision tied to the design narrative.
Architectural fabric (PVDF/PVC) — best for restaurant patios (acoustic damping is dramatic), retail/corporate (custom branding included), and any project where the canopy reads as architecture rather than utility.
Permitting and timeline
Commercial timber canopy projects typically run a 6-10 week timeline from contract to install:
- Weeks 1-2: Site survey, structural drawings, permit submission
- Weeks 3-6: Permit review (varies by jurisdiction; Seattle is fast, suburban Bothell and Bellevue can be slower)
- Weeks 6-8: Foundation pour (separate trade), cure time
- Weeks 8-10: Timber and roof install (typically 2-4 days on-site)
All TimberShield canopies ship pre-engineered with stamped IBC drawings. Most jurisdictions accept the stamped engineering directly with minor site-specific addenda from the project engineer of record.
Cost ranges for commercial budgeting
Order-of-magnitude install pricing (turnkey, including foundation):
- TS-12 with metal roof: $14-17K installed
- TS-24 with metal roof: $22-26K installed
- TS-44 with metal roof: $38-45K installed
- TS-64 with metal roof: $55-65K installed
- EX-20 extension: +$10-13K per module installed
- Glass roof upgrade: +$8K (TS-12) to +$22K (TS-64)
- Fabric upgrade with custom branding: +$3K (TS-12) to +$13.5K (TS-64)
Foundation costs vary significantly by site — soil conditions, frost depth, and existing slab tie-ins can move the foundation budget ±20%. Site survey nails this down before final quoting.
Scoping conversation
For architects and project managers scoping a commercial timber canopy: TimberShield handles design assist directly. Bring dimensions, site plan (even a sketch), photos of the location, and a one-line on what the canopy is doing for the project. Quote turnaround is typically same-day for straightforward applications.
For sites with unusual loads (heavy snow, seismic, exposed coastal), the site visit happens before quoting — we don't quote blind on edge cases.
Have a project that fits this brief?
Send dimensions, site photos, and a one-line description. TimberShield handles design assist directly — quote turnaround is typically same-day.