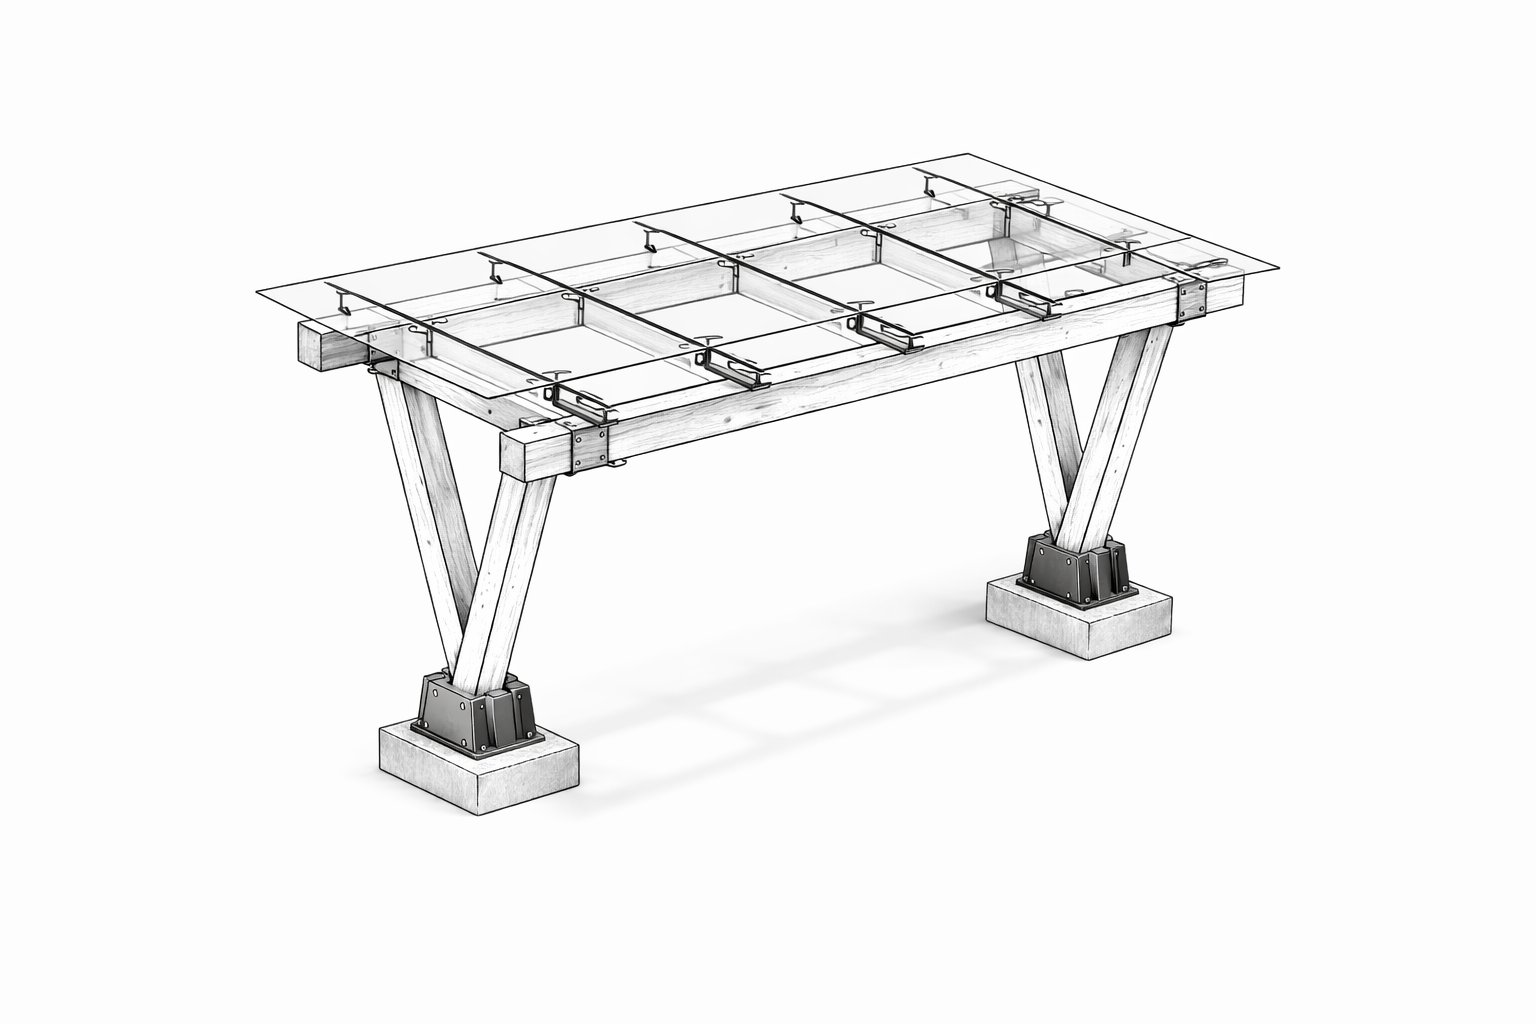
Do I Need a Building Permit for an EV Canopy?
Almost always yes. Here's exactly what triggers the permit requirement, what documents you'll need, and typical timelines by state.
The short answer is yes. Any permanent structure anchored to concrete, larger than roughly 200 square feet, and taller than about 8 feet requires a building permit in every jurisdiction we work in. The question that actually matters isn't whether you need a permit — it's how to get through the review process without adding weeks to your project timeline.
What triggers the permit requirement
Three conditions determine whether an EV canopy requires a permit. Any one of them triggers it:
Permanent anchoring. If the structure is bolted to concrete footings, embedded in a slab, or otherwise fixed to the site, it's a permanent structure by IBC definition. Every TimberShield installation meets this criterion. Portable steel shade sails on ground stakes may not.
Structural size threshold. Most jurisdictions require permits for any covered structure over 200 square feet (some are stricter — Seattle, Bellevue, and Portland trigger at 120 sq ft). A single TS-12 EV canopy is 288 sq ft, well above every threshold in the region.
Height threshold. Structures over 8 feet in height typically require permits regardless of area. All V-Leg canopies exceed this due to the 13'6" front eave.
Practical rule: assume yes, plan accordingly. The rare exceptions — small backyard shade structures under 120 sq ft in unincorporated areas — aren't a category TimberShield sells into.
State-by-state overview
TimberShield serves Washington, Oregon, California, and Arizona. Each state operates under IBC 2021 (with local amendments) but processes permits differently:
Washington. Permitting handled at the city or county level. Seattle and Bellevue are structured, digital, and typically 2-4 week review. Rural counties (Kittitas, Chelan, Okanogan) can be 4-8 weeks due to staffing. Washington L&I requires all EV Level 2 hardware to be permitted separately from the structure if the canopy will house chargers.
Oregon. Portland's Bureau of Development Services is structured but overloaded — expect 4-6 weeks. Smaller jurisdictions (Bend, Eugene) run 2-4 weeks. Oregon has statewide Reach Codes with expanded EV-ready requirements for new commercial construction.
California. The strictest state. Title 24 energy compliance layers onto the base building permit. Coastal jurisdictions add CCR review. Bay Area typical review: 6-10 weeks. Southern California: 4-8 weeks. Rural areas: 3-5 weeks. Every California installation gets CalGreen-compliant EV-ready electrical spec included in stamped drawings.
Arizona. Permit review is fast (2-3 weeks) statewide, but Phoenix-area jurisdictions require enhanced heat load calculations and shade coefficient documentation for any structure over parking. HOA covenant review often runs in parallel and can be the bottleneck.
Nevada. Clark County (Las Vegas metro) runs 3-4 week reviews. Reno/Washoe: 2-3 weeks. Nevada requires seismic Zone D3 calculations for all structures — TimberShield ships these pre-calculated.
What "IBC engineered" means for your permit
Every TimberShield canopy ships with a stamped structural drawing package from a licensed Professional Engineer (PE) with reciprocity in the target state. Included:
- Elevation drawings (all four sides)
- Plan view with anchor bolt layout
- Foundation design (rebar schedule, concrete spec, embed depth)
- Structural calculations (snow load, wind load, seismic per site zone)
- Connection details (V-Leg to base plate, cap beam to V-Leg, roof to cap beam)
- Material specifications (timber grade, steel plate spec, fastener spec)
- Load path narrative
For 95% of jurisdictions, this package satisfies plan review with no revisions. The 5% of edge cases involve unusual site conditions: expansive soils, high water table, hillside sloping foundation, or seismic Zone D3+ combined with heavy snow load. These require site-specific addenda from a local PE (which TimberShield can arrange or your GC can source).
Documents your AHJ needs
For a standard permit application, your AHJ (Authority Having Jurisdiction) will require:
- Site plan showing structure location, setbacks, existing improvements
- Stamped structural drawings (TimberShield provides)
- Stamped structural calculations (TimberShield provides)
- Foundation design (TimberShield provides)
- Electrical permit application if chargers are included (separate submission)
- Contractor license documentation
- Permit fee (varies wildly: $200 to $2,500)
Most jurisdictions accept digital submission via portal (Accela, ePermitHub, Bluebeam Studio). A handful still require paper submission or in-person intake.
Typical timeline
Two categories of time to account for:
Fast lane (single-family residential, straightforward commercial): 2-4 weeks from submission to permit issue. Represents about 60% of TimberShield installations.
Standard lane (multi-tenant commercial, HOA review, coastal or seismic-sensitive sites): 4-8 weeks. Represents about 35%.
Extended lane (Bay Area, complex seismic, HOA + city review parallel, historic districts): 8-16 weeks. About 5% of installations.
Budget the standard lane in your project schedule unless you have specific reason to think otherwise.
Typical permit costs
Rough ranges by project scale:
- Residential (TS-12 single-bay): $200-600
- Commercial small (TS-24, TS-44): $500-1,500
- Commercial large (TS-64, multi-unit): $1,000-2,500
- Add-ons: Electrical permit (if chargers) +$150-400 · Coastal review +$300-600 · Historic district +$200-500
The two mistakes we see most often
Mistake 1: Missing the electrical permit. If your canopy houses EV chargers, the electrical work is a separate permit from most AHJs. Some GCs assume it's bundled — it isn't. Submit both at the start of the project to run reviews in parallel.
Mistake 2: Submitting before soil conditions are known. Foundation design assumes standard soil bearing capacity (typically 2,000 psf). If your site has expansive soils, high water table, or fill, the foundation design will change during review and you'll re-submit. Get a geotechnical report or at least a site drainage assessment before you submit.
Special considerations
HOA review. If your site is in an HOA, the covenant review runs in parallel with the AHJ review but on a different clock. HOA architectural committees often meet monthly, so a 30-day HOA process might feel long. Include HOA review in your project timeline from Day 1.
Solar-ready design. If you're planning to add solar PV to the canopy in the future, note this in your permit application. Some jurisdictions require the initial permit to reflect design for future PV loads. Cheaper to include upfront than to re-permit later.
EV charger network integration. If you're joining a public charging network (ChargePoint, EVgo, Electrify America), the network operator may require additional site plan review before installing hardware. Coordinate this with your AHJ permit timing.
If you're at the "do I need a permit" stage of scoping, you're 4-8 weeks from a permit-ready package. TimberShield walks through the specific AHJ requirements for your site during the site survey — that's where AHJ-specific requirements get identified and planned around.
Have a project that fits this brief?
Send dimensions, site photos, and a one-line description. TimberShield handles design assist directly — quote turnaround is typically same-day.